
Measuring Guide
-
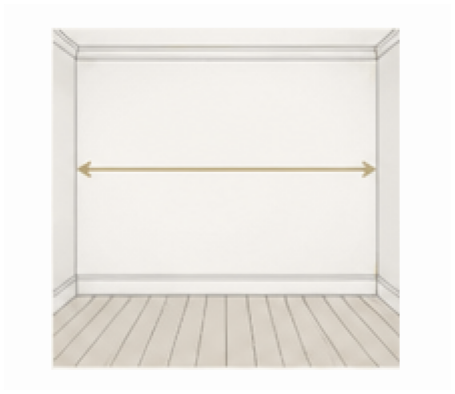
Measure wall
The first step is to measure the full width of the wall you intend to panel.
-
Caculate
Add the total width of the estimated number of panels. Then times the estimated number of panels by 75mm, then add an additional 75mm. Compare the above number to the total wall measurement.
-
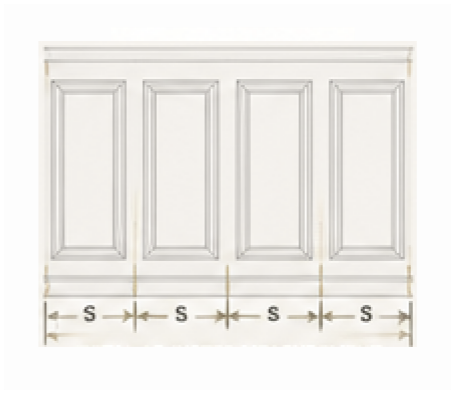
Customise
Generally the panels don’t always fit so you can customise one or two middle of the panels to compensate for the size variation. You do this by cut and joining panels to extend or reduce the width. It’s also possible to slightly adjust the gap spacing by 5-10mm, which can help sometimes.
-
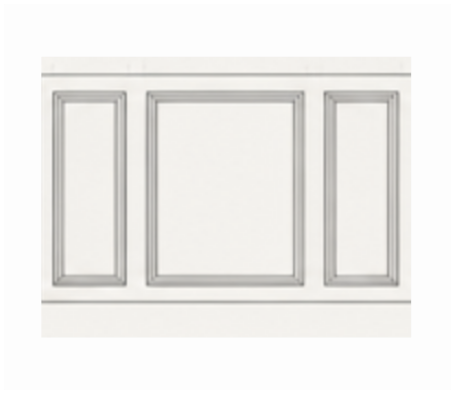
Mix & Match
Additionally you can mix and match a smaller or larger panel in the same design which would reduce the number of joins / price depending on the size variation.